
Planning the electrical work for a home extension involves more than deciding where to install a few plug sockets and lights. An extension creates additional space that needs to be safely integrated into the property’s existing electrical system, and the decisions made during planning can affect how practical the new rooms will be for years to come.
The electrical requirements depend on the size of the extension, its intended use and the condition of the existing installation. A small additional living room may have relatively straightforward requirements, while a kitchen extension containing several high-powered appliances could need new circuits and additional protective equipment.
Electrical work should ideally be considered before building work begins. This allows cable routes, socket positions, lighting arrangements and electrical capacity to be assessed while changes are still relatively easy to accommodate.
Understanding what needs to be planned, and when, can help homeowners avoid unnecessary disruption, unexpected costs and inconvenient electrical arrangements.
What electrical installations does a home extension typically need?
Most home extensions require a combination of lighting, sockets, switches and suitable electrical circuits.
However, the number and type of electrical connections should reflect how the additional space will actually be used.
A kitchen extension, for example, usually has more complex requirements than a simple additional bedroom because it may contain several appliances with substantial electrical demands.
Typical requirements include:
- Plug sockets: Conveniently positioned outlets for everyday appliances and equipment.
- Lighting: Ceiling lights, task lighting, wall lights or other fixtures suited to the room.
- Light switches: Controls positioned around entrances and other practical locations.
- Electrical circuits: Existing or additional circuits to supply the new installations safely.
- Appliance connections: Appropriate supplies for equipment such as electric ovens, hobs and heating appliances.
- Protective devices: Suitable circuit protection, including RCD protection where required.
Some extensions may also need provision for smoke or heat alarms, depending on the layout and applicable fire safety requirements.
The important point is that these decisions should be based on the proposed use of the space rather than simply copying the electrical layout of an existing room.
Can an extension use the home’s existing electrical circuits?
One of the first questions to consider is whether the new electrical installations can be connected to existing circuits.
In some situations, extending an existing lighting or socket circuit may be appropriate.
However, this depends on several factors, including the circuit’s design, capacity, condition and protective arrangements.
An electrician will need to assess whether the existing installation can safely accommodate the proposed additional electrical load.
Why electrical capacity matters
Every electrical circuit is designed to carry a particular level of current under specified conditions.
Adding further electrical equipment increases the demand placed on that circuit, although the actual effect depends on which appliances are used simultaneously.
For example, an extension used as a study might contain a computer, monitor, printer and several lamps.
The total electrical demand may be relatively modest.
By comparison, a kitchen extension containing an electric oven, induction hob and other appliances may require a different circuit arrangement.
Simply adding more sockets to an existing circuit does not increase that circuit’s capacity.
The appropriate solution must be determined by assessing the proposed equipment and the existing wiring.
When might new circuits be necessary?
New circuits may be required when existing circuits cannot safely accommodate the additional demand or where the electrical installation needs to supply particular equipment.
This could include a dedicated cooker circuit or another arrangement designed for a substantial electrical load.
The requirement is not determined by the extension’s floor area alone.
A comparatively small extension containing high-powered appliances may have more demanding electrical requirements than a larger room used primarily for seating.
An electrician should establish the appropriate arrangement before cable routes and building finishes are finalised.
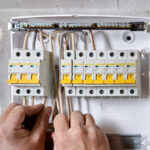
Does the existing consumer unit need upgrading?
A home extension does not automatically require a replacement consumer unit.
However, the existing unit needs to be assessed to establish whether it can accommodate the proposed electrical work and provide suitable protection.

A modern consumer unit may have sufficient capacity and suitable protective devices for the additional circuits.
An older consumer unit could present limitations, particularly if it lacks appropriate protective arrangements or cannot accommodate the proposed changes.
Other factors may include the condition of the existing wiring, earthing and bonding arrangements.
What if the consumer unit has no spare positions?
A lack of spare positions does not necessarily mean the entire unit must be replaced.
The electrician will need to assess the existing equipment and determine what compliant arrangements are available.
Depending on the installation, there may be alternative solutions.
However, any decision must account for the consumer unit’s suitability, available electrical capacity and the protection required by the new circuits.
It is important to establish this before the extension reaches the electrical installation stage.
Discovering that substantial changes are necessary after construction has progressed can create additional work and disruption.
How should sockets be planned in a home extension?
Socket placement is one of the most important practical decisions homeowners make when planning an extension.
It is easy to focus on the immediate room layout without considering how the space might be used in the future.
For example, a living room extension may initially contain only a sofa and television.
Later, the homeowner might rearrange the furniture, add a desk or introduce additional electronic equipment.
If sockets were installed only around the original layout, the room could quickly become dependent on extension leads.
Think about furniture before choosing socket positions
A useful approach is to prepare a basic furniture plan before electrical work begins.
Consider where larger items will be positioned, including sofas, beds, desks, cabinets and kitchen units.
Then identify the equipment likely to need electrical connections.
A living room might require sockets near the television and seating areas.
A bedroom extension could benefit from outlets on both sides of the bed.
A home office may require several sockets around the working area rather than a single connection behind the desk.
Socket locations should also account for accessibility and the relevant Building Regulations requirements.
Should you install extra sockets for future use?
Providing additional sockets during construction can be more convenient than installing them after the room has been decorated.
This does not mean every wall needs multiple outlets.
Instead, homeowners should think about realistic changes in how the space might be used.
A spare bedroom could become a study, while a family room might eventually accommodate entertainment equipment or additional lighting.
Planning some flexibility can reduce the likelihood of further electrical alterations.
What lighting should be installed in a home extension?
Lighting arrangements should be planned around the activities taking place in the extension, rather than relying exclusively on a single central ceiling light.


14
A well-planned extension may combine several types of lighting to create a practical and comfortable environment.
General lighting
General lighting provides the main illumination for the room.
Depending on the layout, this might come from ceiling-mounted fittings, recessed downlights or pendant lights.
The positioning should account for furniture, ceiling features and areas where shadows may be created.
Task lighting
Task lighting provides focused illumination where particular activities take place.
In a kitchen extension, this might include lighting above worktops or underneath wall cabinets.
In a home office, it could involve suitable illumination around the desk.
Planning task lighting during construction allows cables and controls to be incorporated without requiring visible surface wiring later.
Decorative and adjustable lighting
Some homeowners may want separate lighting zones, dimmable fittings or decorative wall lights.
These arrangements can provide greater flexibility, especially in open-plan spaces serving several purposes.
For example, a kitchen-diner might benefit from independent controls for food preparation areas, dining spaces and general background lighting.
The compatibility of dimmers, LED drivers and light fittings should be considered when selecting equipment.
What electrical work is needed for a kitchen extension?
Kitchen extensions often require more detailed electrical planning because they combine general-purpose sockets with fixed appliances and several different lighting requirements.

The proposed appliance layout is particularly important.
An electrician needs to know where equipment will be installed and what electrical supplies it requires.
Some appliances can use suitable existing socket circuits, while others may require dedicated electrical connections.
For example, the requirements of an induction hob depend on its electrical rating and the manufacturer’s installation instructions.
It would be incorrect to assume that every induction hob requires exactly the same electrical arrangement.
Coordinate electrical work with kitchen design
Electrical planning should begin once the proposed kitchen layout is sufficiently developed.
Moving an oven or hob after the wiring has been installed may require cables and accessories to be repositioned.
Similarly, changing the location of kitchen units can affect socket accessibility and the positioning of appliance connections.
Providing the electrician with the proposed kitchen plan and appliance specifications helps establish the necessary arrangements before installation begins.
This can also make quotations more accurate because the scope of the electrical work is better defined.
When should electrical work happen during construction?
Electrical work for a home extension is usually completed in stages.
The exact sequence depends on the building programme, but electrical installations should be coordinated with the builder and other trades.
Before construction begins
The initial planning stage should establish the electrical requirements of the finished space.
This includes considering circuit capacity, socket positions, lighting, appliances and any additional equipment.
An assessment of the existing installation may be required.
This is also the appropriate time to identify whether consumer unit improvements or additional electrical work are necessary.
First fix electrical installation
First fix work generally takes place once the relevant building structure is sufficiently complete and before walls and ceilings are fully finished.
During this stage, the electrician installs cables and prepares the positions for electrical accessories and equipment.
Cable routes must be coordinated with structural elements, insulation and other building services.
Making changes at this stage is usually more straightforward than altering completed walls.
Second fix electrical installation
Second fix work normally takes place when the building has progressed sufficiently for sockets, switches and light fittings to be installed.
Electrical accessories and equipment are connected as appropriate.
The installation then undergoes the required inspection and testing before being placed into service.
The electrician should coordinate these stages with the overall construction schedule to avoid trades obstructing one another or damaging installed wiring.
What electrical safety regulations apply to home extensions?
Electrical work in domestic extensions in England must comply with the relevant Building Regulations, including Part P, which addresses electrical safety in dwellings.
Electrical installations should also be designed and installed in accordance with the applicable requirements of BS 7671.
Part P is intended to reduce the risk of injury and fire associated with electrical installations.
Not all electrical work is notifiable, but certain types of work require Building Regulations notification.
Examples in England include the installation of a new circuit, replacement of a consumer unit, and certain additions or alterations within defined special locations.
If the electrical contractor is registered under an authorised Competent Person Scheme for the relevant work, they may be able to self-certify compliance. Otherwise, an appropriate building control or third-party certification route must be arranged.

Planning Portal
+2
What certificates should homeowners receive?
The documentation depends on the electrical work carried out.
For example, installing a new circuit will normally require an Electrical Installation Certificate.
Certain minor alterations to existing circuits may be documented using a Minor Electrical Installation Works Certificate.
Where work is notifiable, the homeowner should also receive the relevant Building Regulations compliance documentation through the applicable notification route.
These documents are important records of the work completed.
They may be useful when selling the property, arranging future electrical alterations or demonstrating that relevant requirements have been addressed.
Big Fish Electricians confirms that it undertakes electrical installations for extensions and renovations, with appropriate inspection, testing and certification provided according to the work completed.
What affects the cost of electrical work for an extension?
Electrical installation costs depend on the amount and complexity of the work required.
The size of the extension matters, but it is only one factor.
A small kitchen extension with several substantial appliances may require more electrical work than a larger room with relatively simple lighting and socket requirements.
The main cost considerations include:
- New circuits: Whether the existing installation can be extended or additional circuits are required.
- Consumer unit work: Whether the existing unit is suitable or needs alteration or replacement.
- Socket requirements: The number, type and positioning of outlets.
- Lighting design: The number of fittings, switching arrangements and any specialist controls.
- Appliance connections: Electrical supplies required for fixed equipment.
- Cable routes: The accessibility of installation routes and any necessary alterations.
- Existing electrical condition: Faults or unsuitable wiring that must be addressed before new work can be connected.
Changing the specification after electrical installation has begun can also increase costs.
For instance, deciding to add further lighting circuits after ceilings have been plastered may involve reopening finished surfaces.
A more detailed electrical plan can reduce the likelihood of such changes.
How can homeowners avoid electrical planning mistakes?
One of the most common planning risks is treating electrical work as something that can be finalised after the building layout has already been decided.
Although some details can be adjusted during construction, major decisions are easier to accommodate at the design stage.
A practical example is an open-plan kitchen and living extension.
The original plan might include a single central lighting circuit and sockets around the perimeter.
However, once the homeowner considers how the room will actually function, separate kitchen task lighting, dining-area pendants and additional sockets near seating may prove more appropriate.
Making those decisions before first fix allows the installation to be planned accordingly.
Another consideration is future use.
An extension designed as a playroom might eventually become a home office. Providing suitable socket positions and flexible lighting can make that transition easier.
Homeowners should also avoid assuming that existing electrical equipment is automatically suitable for the additional work.
A relatively recent consumer unit does not guarantee that all proposed circuits can be accommodated without further assessment.
Frequently Asked Questions
Do you need a separate fuse box for a home extension?
Not usually. Many extensions can be supplied from the property’s existing consumer unit, provided the installation is suitable. An electrician will need to assess the electrical requirements before deciding whether additional equipment or changes are necessary.
Can electrical wiring be installed before an extension is built?
Electrical requirements and cable routes can be planned before construction begins. The actual installation stages depend on the building structure, accessibility and construction schedule. Coordination with the builder is important.
Can you add sockets to an existing circuit in an extension?
Possibly. This depends on the design, capacity and condition of the existing circuit, along with the requirements of BS 7671. The suitability of the proposed alteration should be assessed by a competent electrician.
Does a home extension need an electrical safety certificate?
New electrical installation work generally requires appropriate inspection, testing and certification. The specific documentation depends on the work completed. Certain electrical work also requires Building Regulations notification.
Should an electrician be involved before building work starts?
Yes, particularly where new circuits, substantial appliances or alterations to the consumer unit may be necessary. Early involvement allows the electrical requirements to be coordinated with the design and construction programme.
Planning electrical work that suits your extension
A home extension is an opportunity to create additional living space, but the electrical installation needs to support how that space will be used.
The most effective approach is to consider electrical requirements before construction begins, assess the suitability of existing circuits and plan sockets, lighting and appliance connections around the intended room layout.
Early planning can help avoid inconvenient socket positions, unsuitable lighting arrangements and unexpected alterations during construction.
It also provides an opportunity to identify whether the existing electrical installation needs improvements before the extension is connected.
Big Fish Electricians carries out electrical installations for home extensions and renovations throughout Portsmouth, Fareham and surrounding areas. The team can assess your existing electrical system, discuss the proposed work and provide a quotation based on the requirements of your project.
Phone: 07789 214528 Email: mike.thomas@bigfishea.co.uk Find out more: https://bigfishea.co.uk/